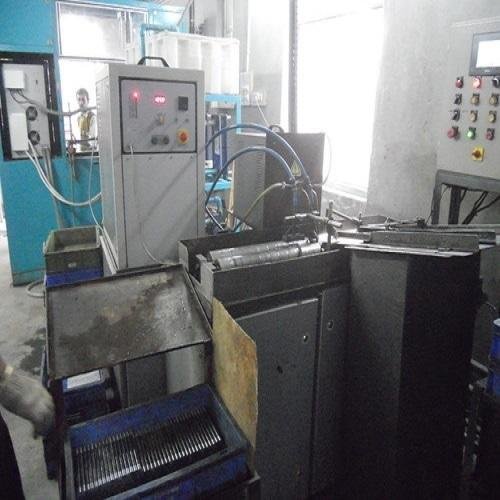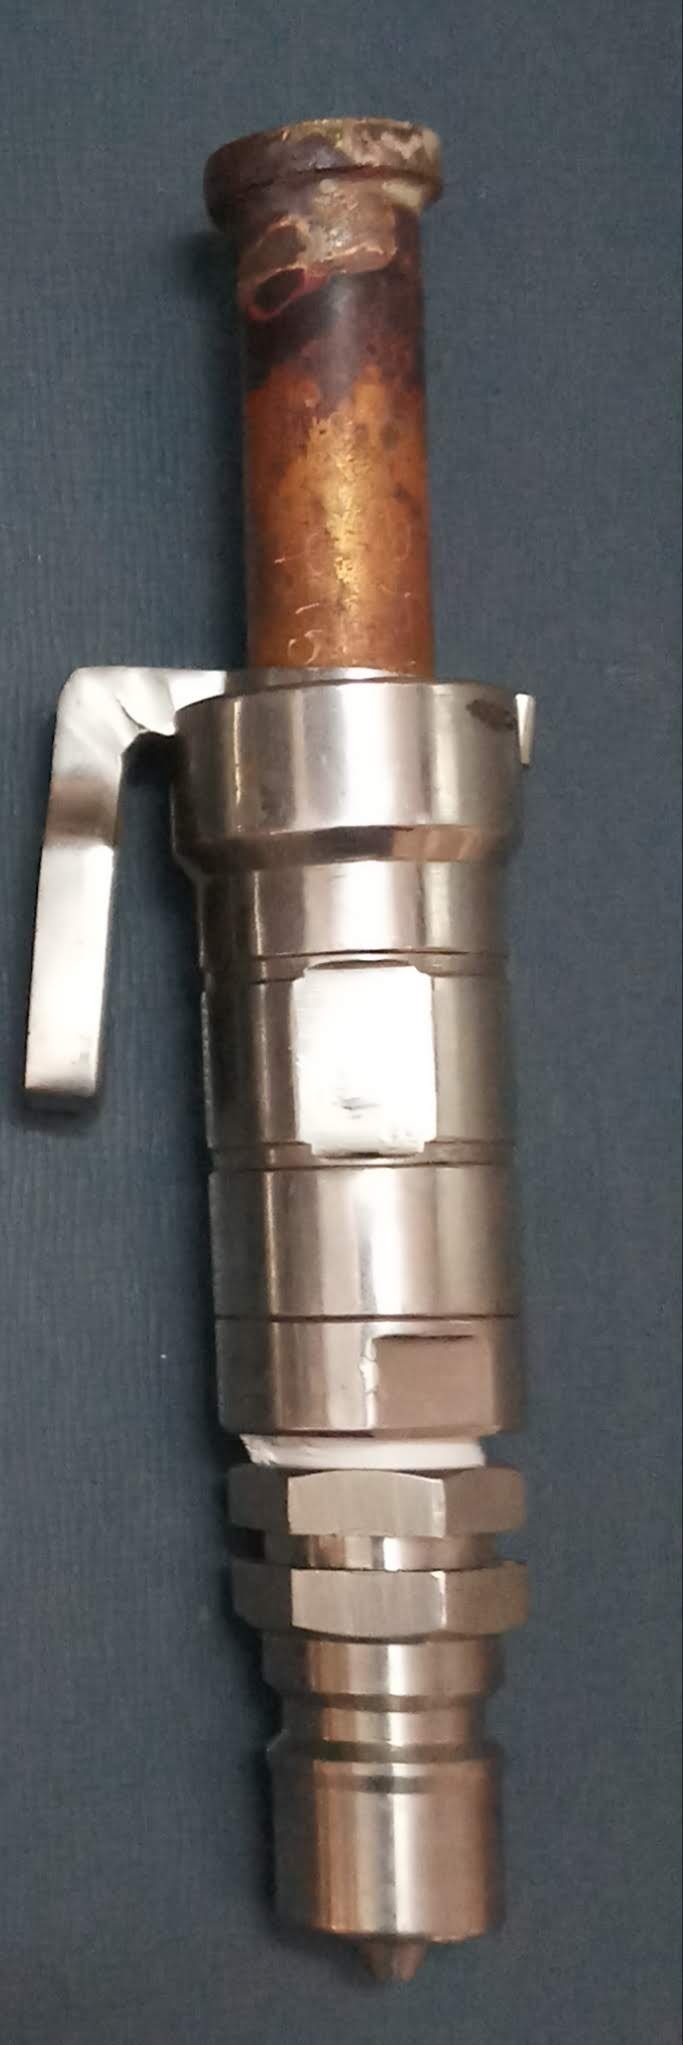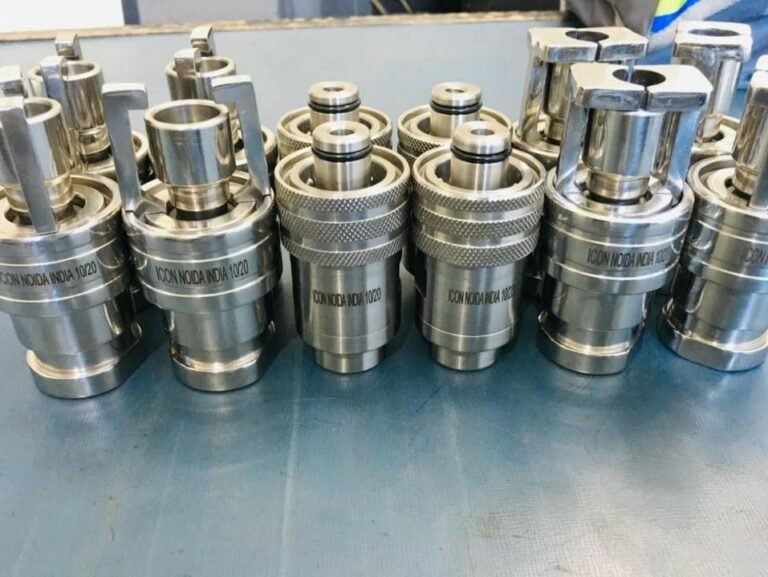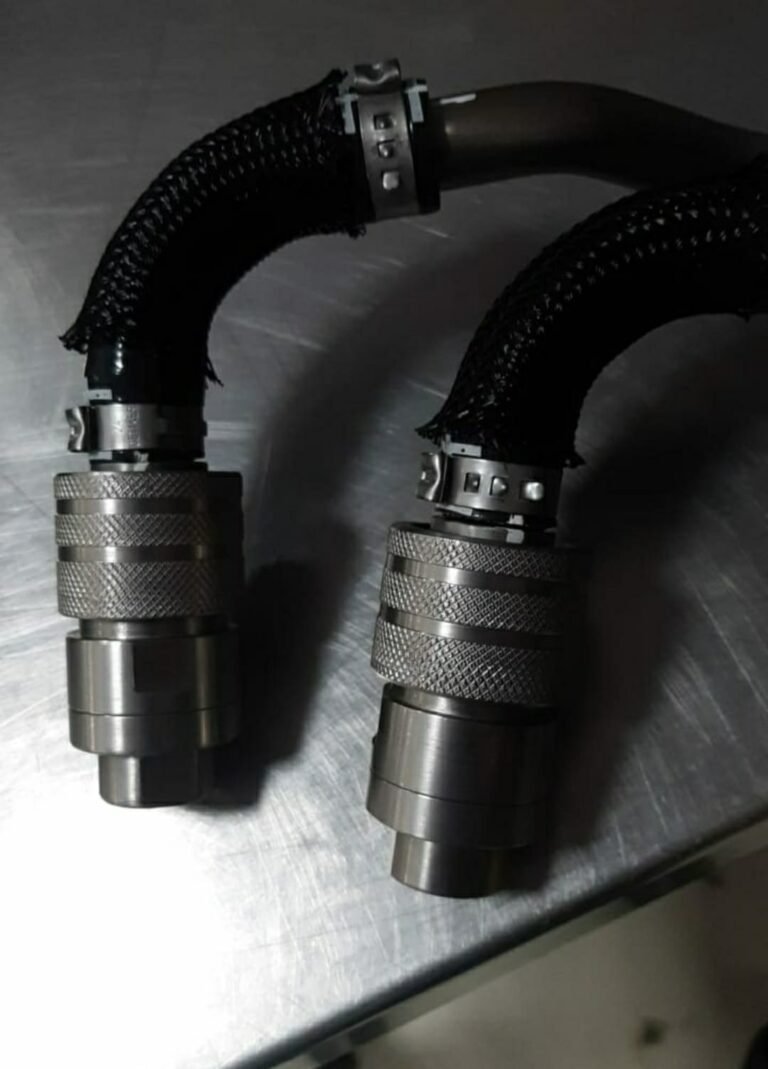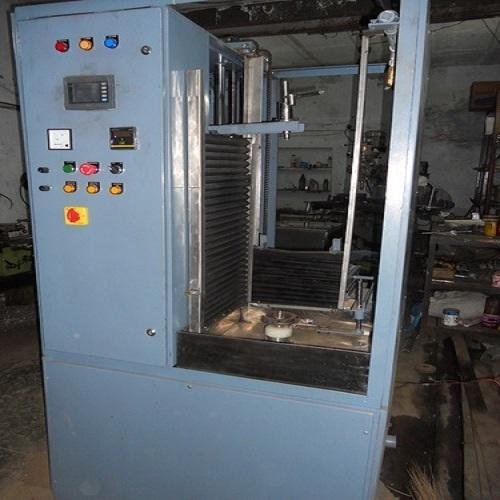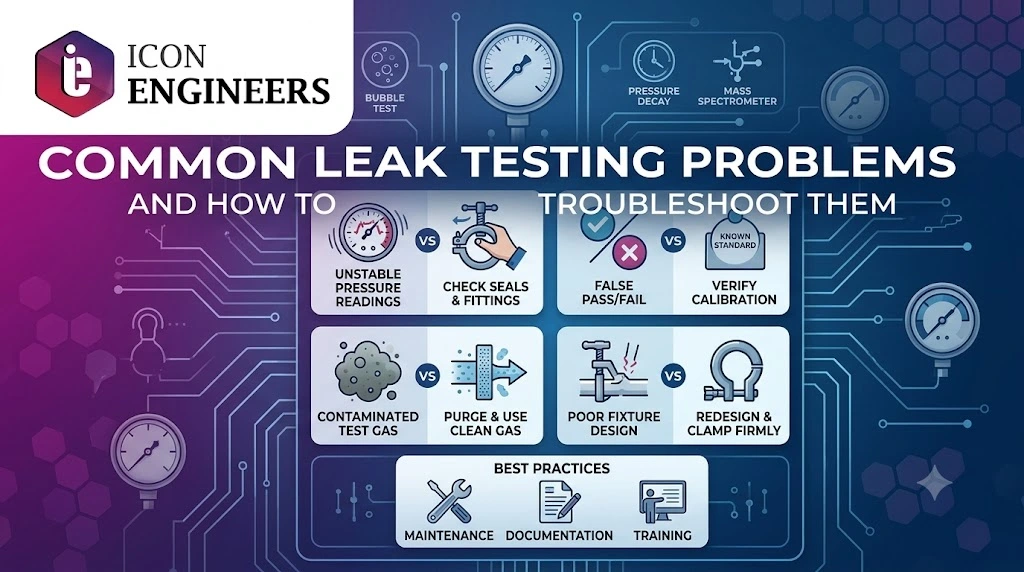
Leak testing is an important quality control process used in industries such as automotive, electrical, medical equipment, HVAC, and general manufacturing. It helps identify unwanted leakage in components, assemblies, containers, pipes, and sealed products before they reach customers. However, problems during testing can lead to inaccurate results, unnecessary product rejection, and production delays.
Understanding common leak testing problems and their solutions helps manufacturers improve inspection accuracy, reduce downtime, and maintain product quality. In this guide, we will discuss frequent leak testing issues, their possible causes, and practical troubleshooting methods.
What Is Leak Testing?
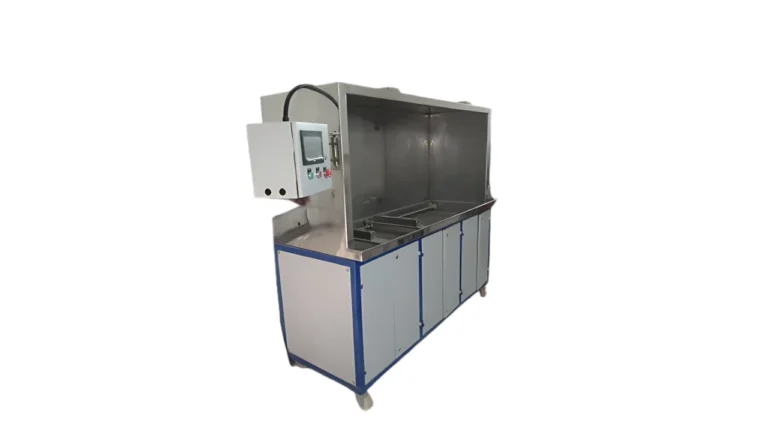
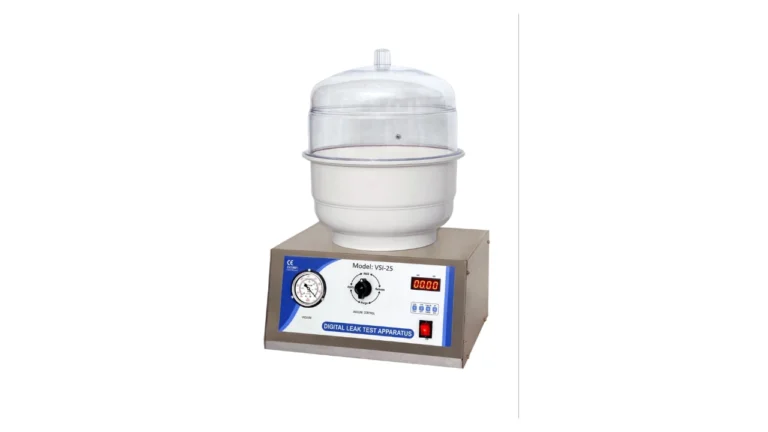
Leak testing is a process used to determine whether a product or component allows gas or liquid to escape through unwanted openings, joints, seals, or material defects. Depending on the application, manufacturers may use pressure decay testing, vacuum testing, differential pressure testing, bubble testing, or tracer gas methods.
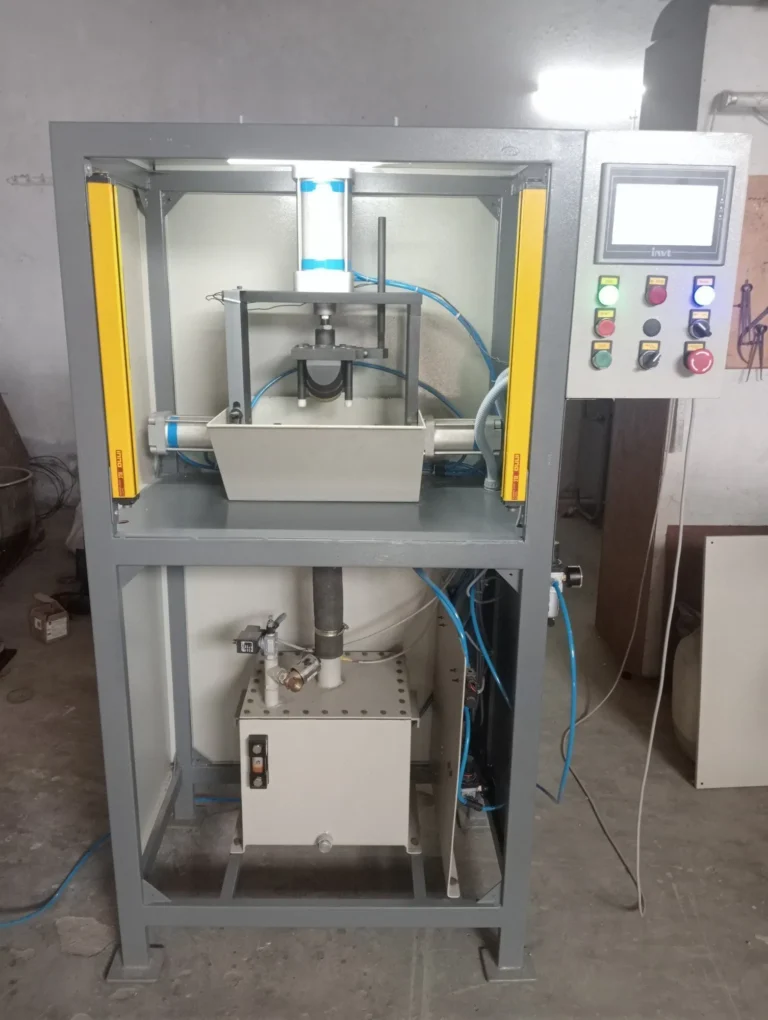
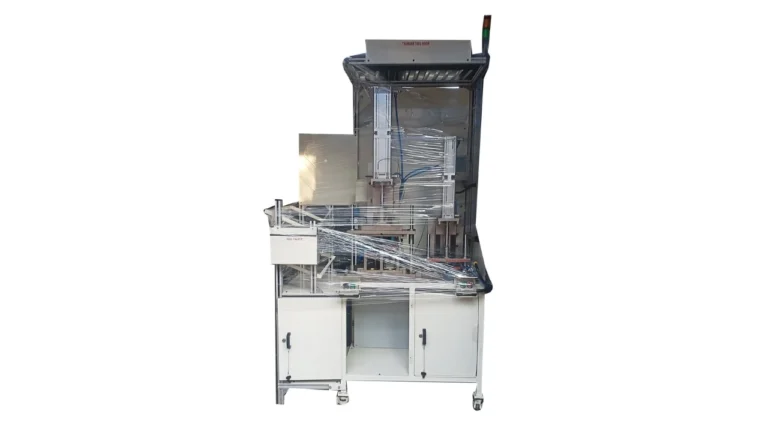
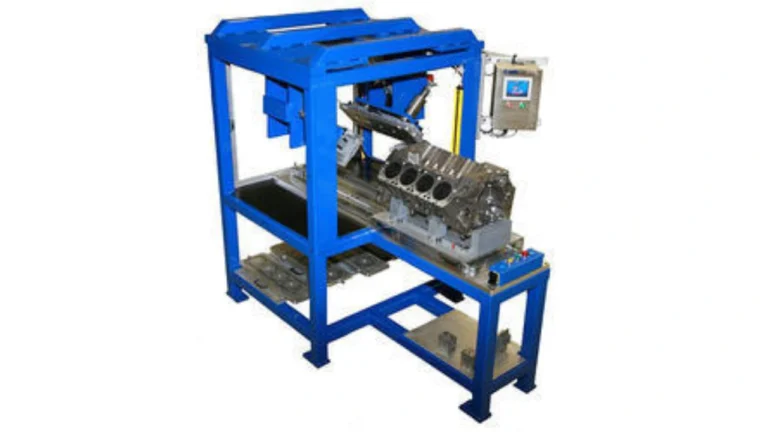
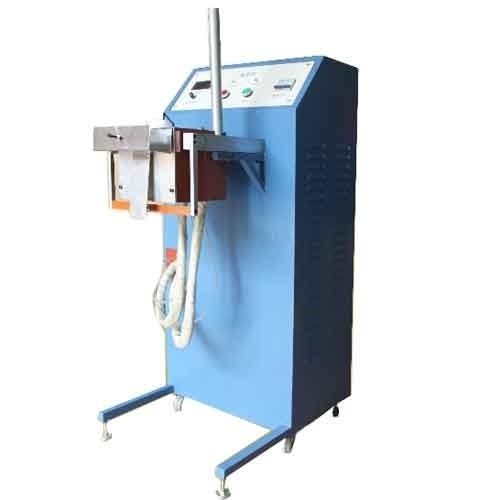
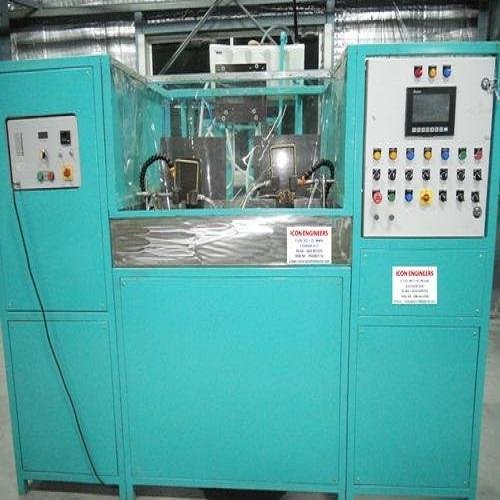
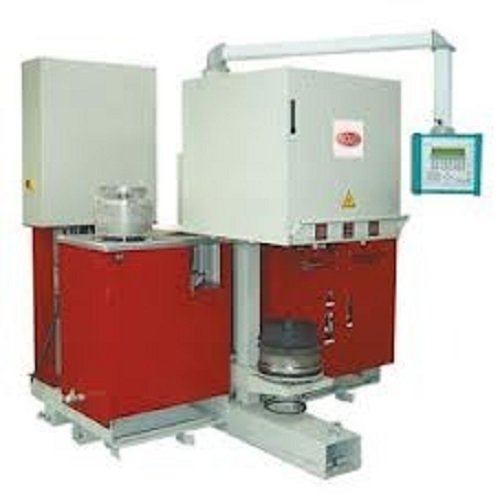
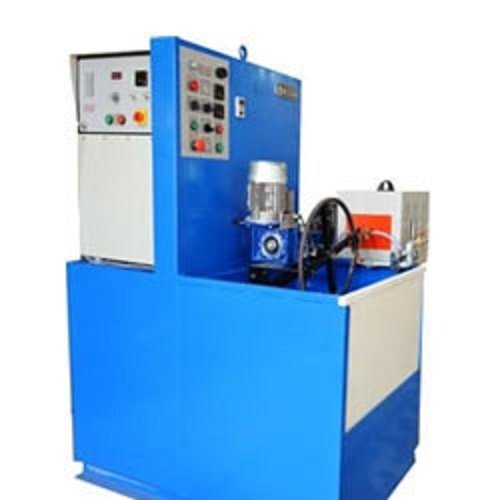
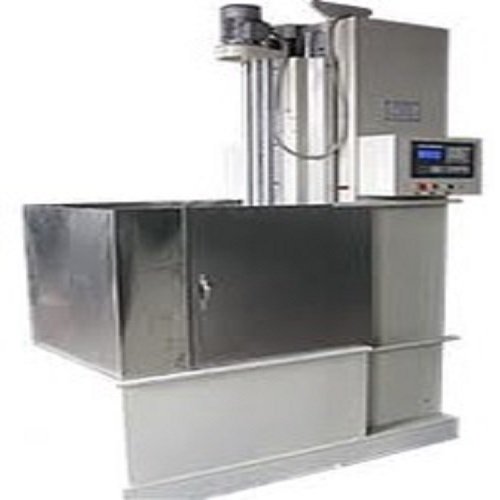
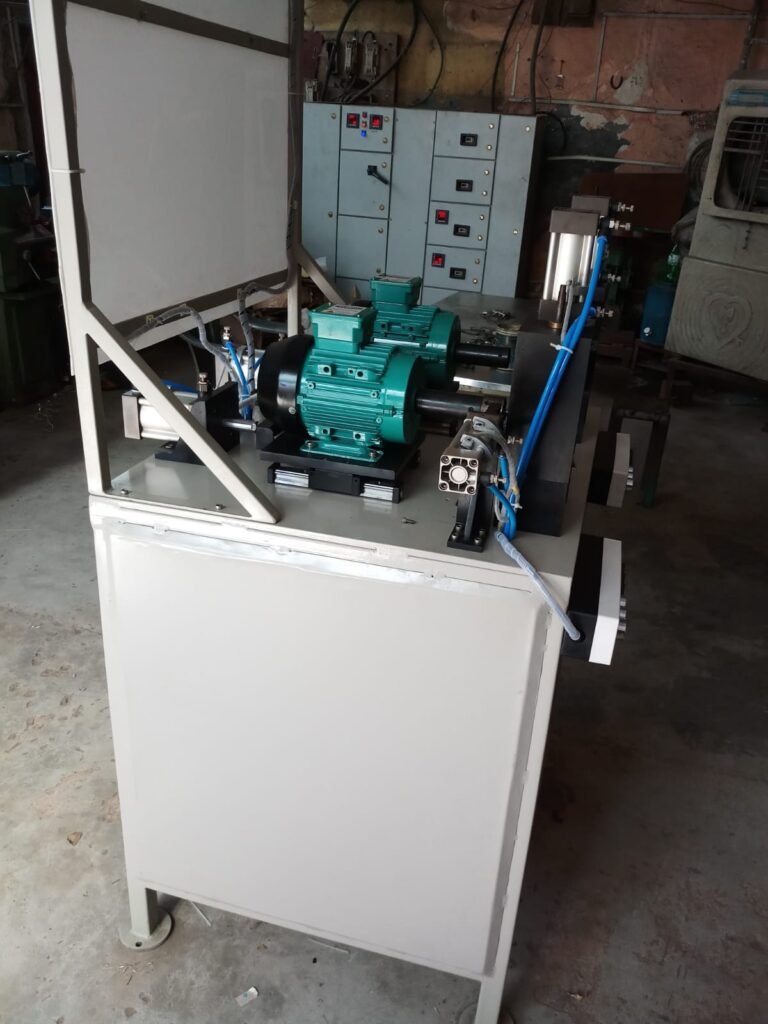
Modern leak testing machines help automate this process, improve repeatability, and support consistent quality inspections in production environments.
Common Leak Testing Problems and Their Solutions
1. False Positive Leak Test Results
A false positive occurs when a leak testing machine indicates leakage in a component that is actually within the acceptable leakage limit. This problem can result in unnecessary rejection of good products.
Possible causes:
- Loose or improperly fitted testing connections.
- Worn-out seals or damaged fixtures.
- Temperature changes during testing.
- Unstable air supply or pressure fluctuations.
- Incorrect test parameters.
How to troubleshoot: Inspect all connections, seals, and fixtures before testing. Check whether the test pressure, stabilization time, and measurement duration are appropriate for the component. Maintain stable environmental and testing conditions to improve repeatability.
2. False Negative Leak Test Results
A false negative occurs when a defective component passes the leak test despite having leakage above the permitted limit. This is a serious quality concern because faulty products may reach customers.
Possible causes:
- Incorrect leakage limits or sensitivity settings.
- Insufficient test duration.
- Poor sealing around the component.
- Blocked leakage paths or unsuitable test methods.
- Calibration or measurement system problems.
How to troubleshoot: Verify the test limits against the product specifications. Inspect the fixture sealing arrangement and confirm that the selected testing method can detect the required leak rate. Use a suitable reference leak or validated test sample, where applicable, to verify system performance.
3. Unstable Pressure Readings
Pressure fluctuations during a test can produce inconsistent results, making it difficult to distinguish between acceptable and defective components.
Possible causes:
- Fluctuating compressed air supply.
- Leaks in pneumatic tubing or fittings.
- Faulty pressure regulators.
- Inadequate stabilization time.
- Changes in component temperature.
How to troubleshoot: Check the air supply, regulator, tubing, and fittings for pressure instability. Ensure the testing system reaches the required pressure before measurement begins. Review the stabilization period and maintain consistent test conditions for every cycle.
4. Long Testing Cycle Times
Long cycle times can reduce production output, particularly in automated manufacturing environments where multiple components must be inspected within a limited period.
Possible causes:
- Excessively long filling or stabilization stages.
- Incorrectly configured testing parameters.
- Slow fixture loading and unloading.
- Inadequate pneumatic system capacity.
- Unnecessary delays between test stages.
How to troubleshoot: Review each stage of the testing cycle to identify avoidable delays. Optimize filling, stabilization, measurement, and exhaust times through controlled validation. Improve fixture handling and automation where appropriate, but never reduce the test duration below what is necessary for reliable detection.
5. Leakage from Test Fixtures and Connections
Sometimes the testing system detects leakage from its own fixtures rather than from the product being inspected. This can create inconsistent results and increase troubleshooting time.
Possible causes:
- Damaged O-rings or gaskets.
- Loose fittings and connectors.
- Worn sealing surfaces.
- Incorrect fixture alignment.
- Improper clamping pressure.
How to troubleshoot: Inspect the fixture and connection points regularly. Replace worn seals, tighten fittings according to the equipment requirements, and ensure the component is positioned correctly. Perform a fixture leak check before investigating the product itself.
6. Inconsistent Results Between Test Cycles
When the same component produces different results under similar conditions, manufacturers may struggle to maintain reliable quality control.
Possible causes:
- Variations in component temperature.
- Inconsistent clamping or sealing.
- Changing supply pressure.
- Contamination on sealing surfaces.
- Inadequate calibration or maintenance.
How to troubleshoot: Standardize component loading, clamping force, and test conditions. Clean sealing surfaces and check the fixture for wear. Follow the equipment manufacturer’s calibration and maintenance recommendations, and monitor repeated results to identify recurring variations.
7. Temperature-Related Testing Errors
Temperature changes can affect pressure readings, gas volume, seal performance, and component dimensions. These effects are particularly important in pressure decay and differential pressure testing.
Possible causes:
- Testing components immediately after machining or heating.
- Temperature differences between the product and test environment.
- Heat generated by repeated production cycles.
- Changes in the temperature of the test gas.
How to troubleshoot: Allow components and test systems to stabilize when required by the testing method. Keep operating conditions consistent and consider temperature compensation if supported by the equipment. Establish testing procedures that account for the product material and operating environment.
8. Incorrect Test Pressure or Leakage Limits
Incorrect test settings may cause the machine to reject acceptable products or overlook defects. Test pressure and permissible leakage limits must match the component’s design and application.
Possible causes:
- Incorrect parameter entry.
- Use of specifications intended for a different product.
- Inadequate validation of the testing procedure.
- Changes in product design without updating test settings.
How to troubleshoot: Verify all parameters against approved product specifications and engineering requirements. Use controlled recipes for different components where available, and restrict unauthorized parameter changes. Any adjustment should be validated before implementation in production.
Best Practices to Prevent Leak Testing Problems
Preventive measures help maintain the accuracy and reliability of industrial leak testing equipment. Manufacturers should follow these practices:
- Perform Regular Maintenance: Inspect seals, hoses, valves, regulators, sensors, and fixtures according to the maintenance schedule.
- Verify Calibration: Ensure measuring instruments and pressure sensors are checked at the required intervals.
- Use Suitable Testing Methods: Select a testing method based on the product, leak rate, test medium, and inspection requirements.
- Maintain Consistent Conditions: Control test pressure, stabilization time, component positioning, and temperature where relevant.
- Train Operators: Ensure operators understand machine settings, test sequences, alarms, and troubleshooting procedures.
- Record Test Data: Monitor rejection rates, pressure readings, and recurring faults to identify performance issues early.
- Validate Changes: Recheck the test procedure after modifications to fixtures, components, software, or operating parameters.
How the Right Leak Testing Machine Improves Testing Accuracy
Choosing the right leak testing machine is essential for achieving dependable results in industrial production. The equipment should match the required leak detection sensitivity, component dimensions, test pressure, cycle time, and production volume.
Automated leak testing systems can provide controlled test sequences, digital measurements, programmable parameters, and clear pass/fail indications. Depending on the machine configuration, these features can help reduce operator-dependent variations and support traceable quality inspections.
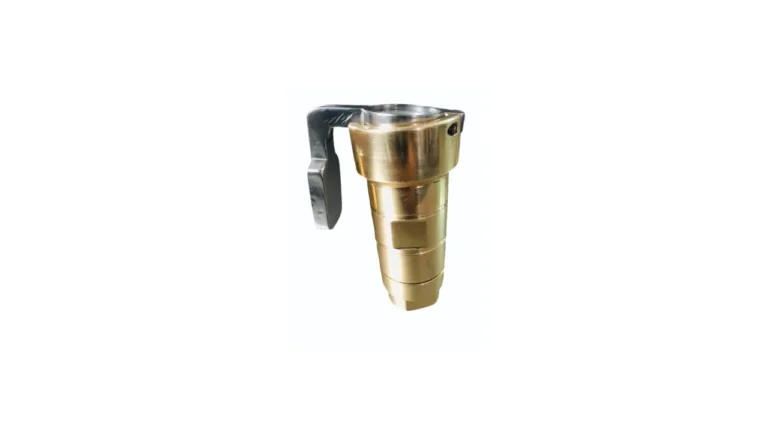
A suitable testing fixture is equally important because poor sealing or incorrect component positioning can affect the accuracy of even an advanced testing system. Manufacturers should evaluate the complete testing arrangement, including the machine, fixture, sensors, and testing procedure.
Applications of Industrial Leak Testing Machines
Leak testing machines are used across various industries to inspect components where leakage can affect product performance, safety, or reliability.
Common applications include:
- Automotive Industry: Testing engine components, fuel system parts, radiators, valves, and housings.
- HVAC Industry: Checking heat exchangers, refrigerant components, pipes, and cooling system assemblies.
- Electrical and Electronics: Testing sealed enclosures, connectors, and protective housings.
- Medical Equipment: Inspecting suitable fluid-handling components and sealed medical devices according to applicable requirements.
- Industrial Manufacturing: Testing pumps, valves, metal castings, plastic components, and pneumatic assemblies.
The appropriate testing method depends on the component design, material, operating conditions, and required acceptance criteria.
Why Choose Icon Engineers for Leak Testing Solutions?
Icon Engineers offers industrial leak testing solutions for manufacturers seeking reliable product inspection and quality control. Selecting an appropriate machine requires consideration of the component design, required leak rate, test pressure, and production process.
A well-planned leak testing solution can help manufacturers identify leakage, improve inspection consistency, and reduce avoidable product rejection. Machine configuration and customization can be considered according to the specific application and technical requirements.
Explore the Leak Testing Machine solutions from Icon Engineers to learn more about equipment options for industrial testing applications.
Frequently Asked Questions
1. What are the most common leak testing problems?
Common problems include false positive results, false negative results, unstable pressure readings, fixture leakage, temperature-related errors, and inconsistent test cycles.
2. Why does a leak testing machine give inconsistent results?
Inconsistent results may occur due to worn seals, unstable pressure, temperature variations, incorrect component positioning, or calibration issues. Inspecting the complete testing setup can help identify the cause.
3. How can false leak test results be reduced?
Use properly maintained fixtures, verify test parameters, stabilize pressure and temperature where necessary, and follow a validated testing procedure.
4. How often should a leak testing machine be calibrated?
Calibration frequency depends on the equipment manufacturer’s recommendations, usage, process requirements, and applicable quality standards. Regular verification and documented maintenance help maintain measurement reliability.
5. Which leak testing method is best for industrial components?
The best method depends on the component’s material, design, test medium, required sensitivity, and production requirements. Pressure decay, differential pressure, vacuum, bubble, and tracer gas testing are used for different applications.
Conclusion
Common leak testing problems can affect product quality, production efficiency, and inspection reliability. False results, unstable pressure, fixture leakage, and incorrect test parameters should be investigated systematically rather than addressed through unverified adjustments.
Regular maintenance, appropriate calibration, validated testing procedures, and the correct equipment configuration can help manufacturers achieve more consistent results. With a suitable industrial leak testing machine and a well-controlled inspection process, businesses can strengthen quality control and reduce the risk of defective products reaching customers.